<-- style PDP --> 703-505 Richmond Street, Toronto - Condo Apt for lease for $4,950
  • new
  • for lease

703-505 Richmond Street

Toronto, Ontario, M5V 0P4 - Waterfront Communities C1

$4,950

  • Neighbourhood

    Waterfront Communities C1

  • Major Intersection

    Richmond St W / Spadina

  • Listed Since: 1 day(s)

  • Last update: 1 day(s) ago

Overview

  • Property Type

    Condo Apt, Apartment

  • Bedrooms

    2

  • Bathrooms

    1

  • Square Feet

    700-799

  • Exposure

    East

  • Total Parking

    1 Underground Garage

  • Locker

    Exclusive

  • Furnished

    Yes

  • Balcony

    Open

Property Description

Property description for 703-505 Richmond Street, Toronto

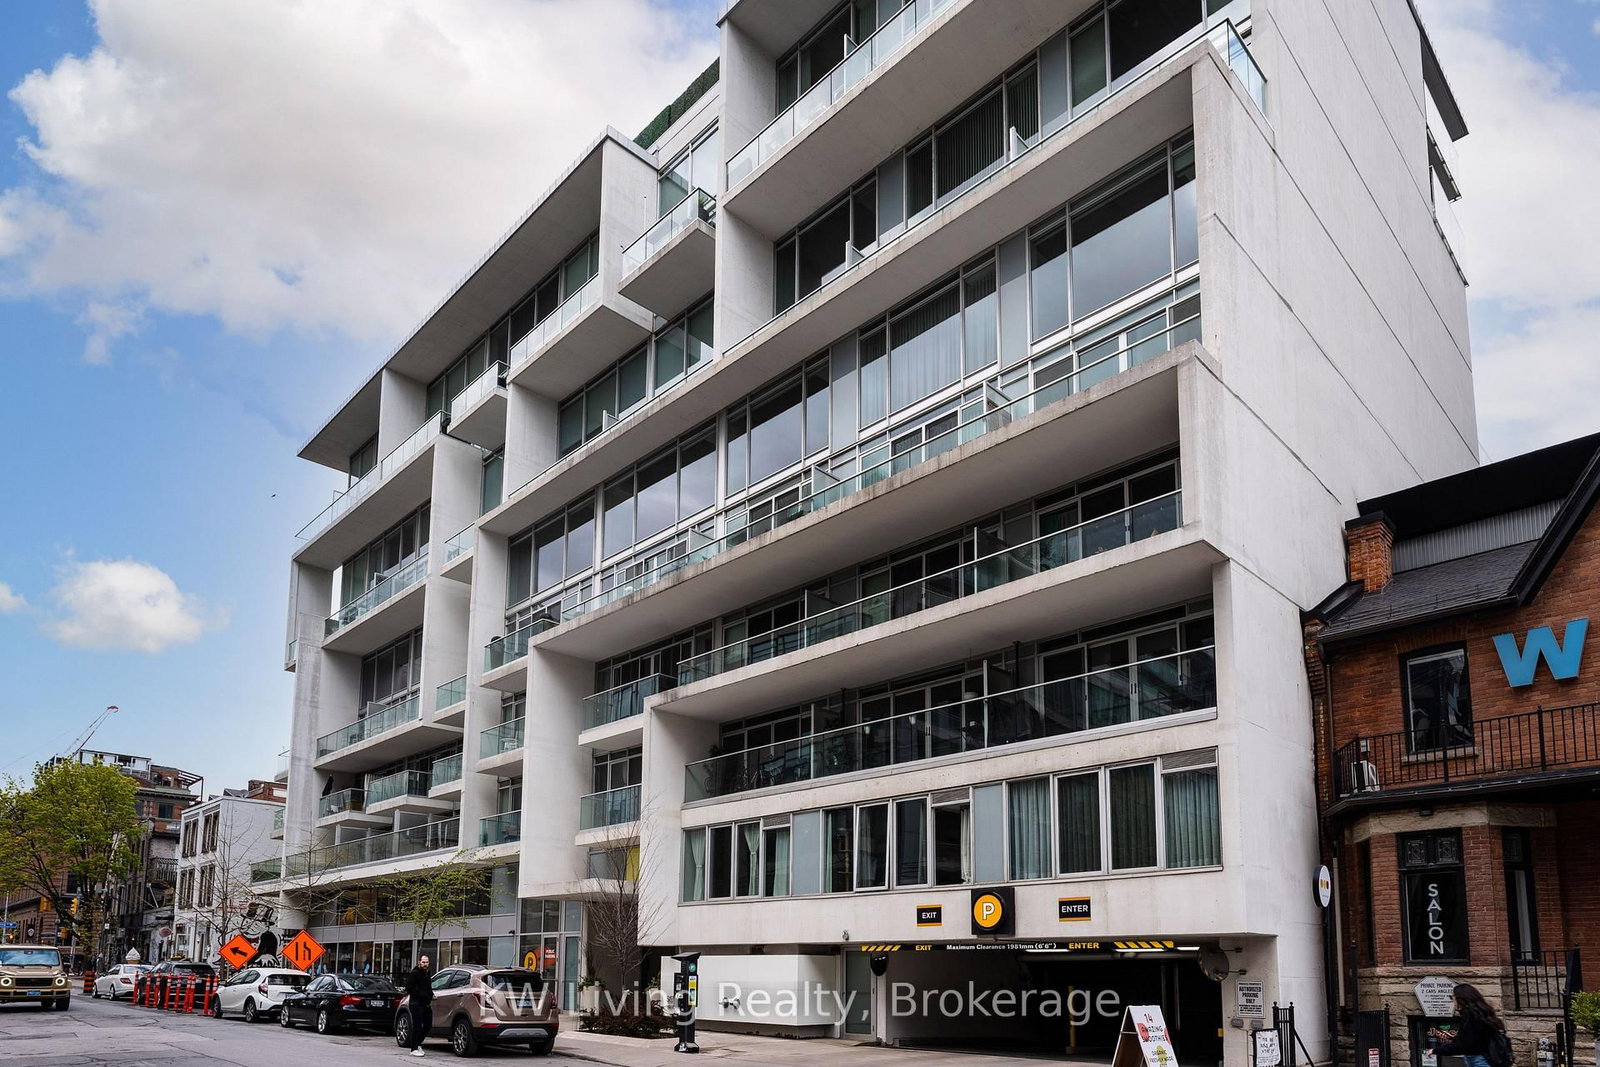
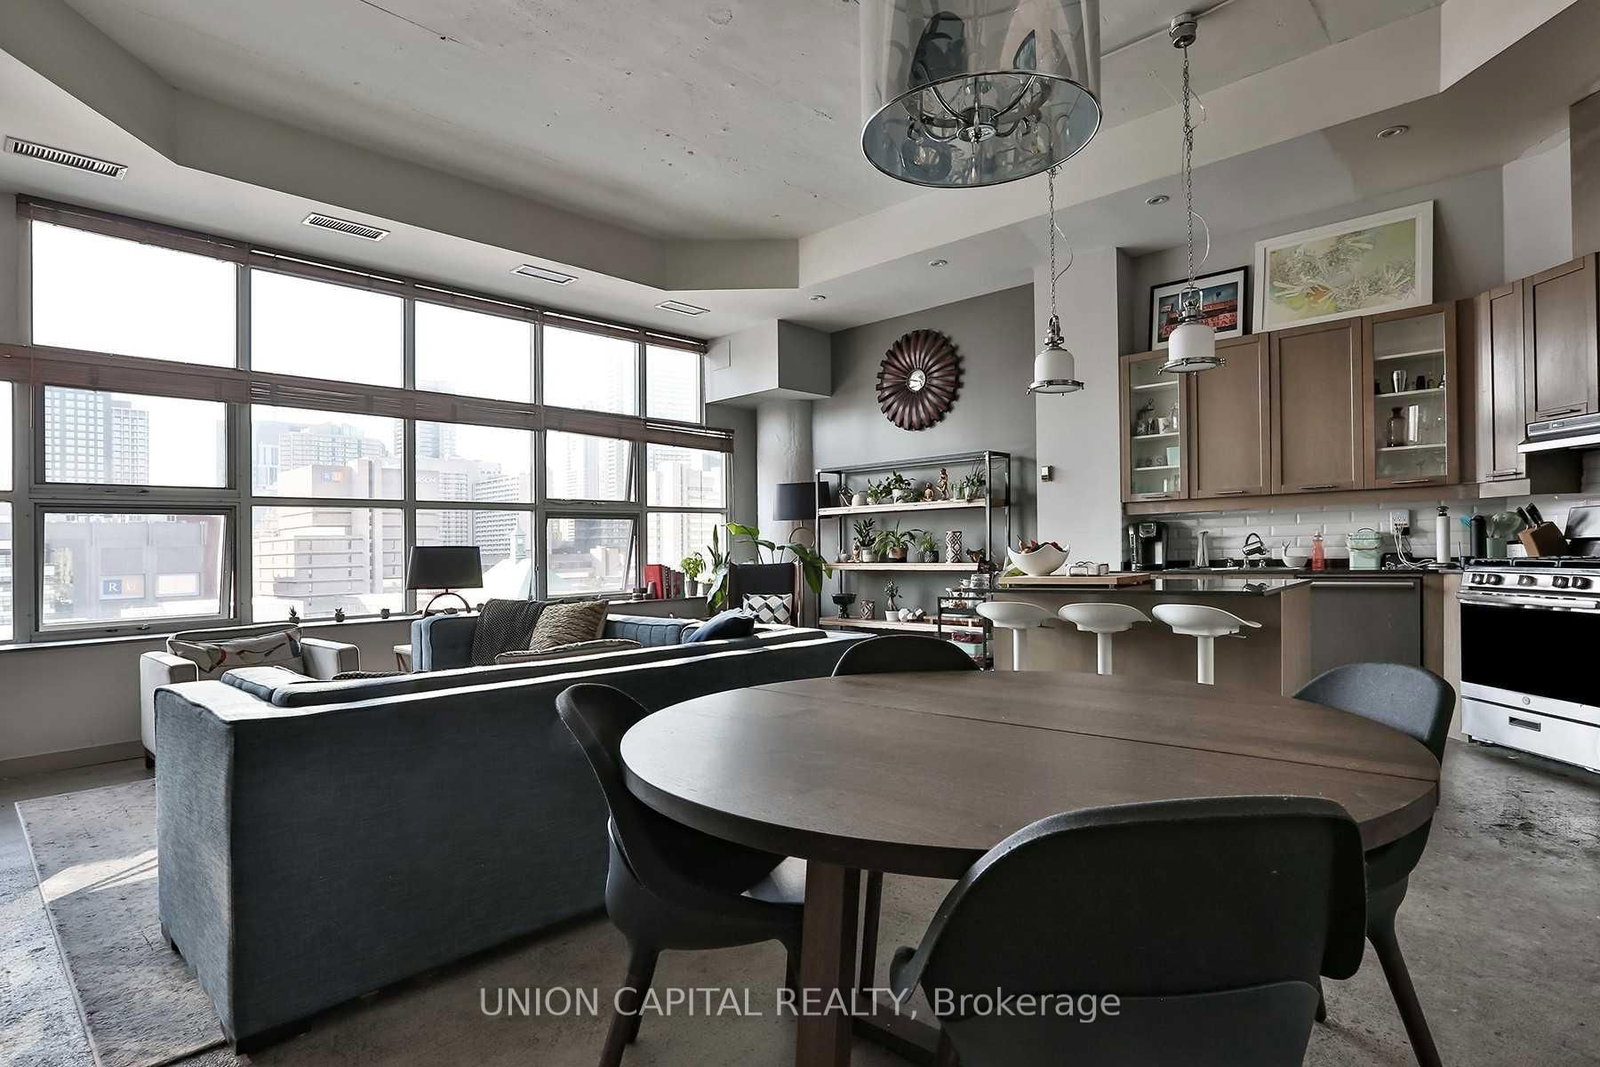
Suite 703 at The Waterworks Residences, one of Toronto's most celebrated addresses in the heart of the Fashion District. This fully furnished two-bedroom suite offers 733 square feet of beautifully appointed interior living plus a private 78-square-foot balcony, with sweeping views over the tree-lined canopy of St. Andrews Park, the CN Tower, and the downtown skyline.The open-concept kitchen and living area is anchored by warm wood cabinetry, black metal-framed upper cabinets, light stone countertops and backsplash, and top of the line integrated appliances, finished with matte black fixtures throughout and an island with bar seating. Wide-plank hardwood floors extend across the main living space, where floor to ceiling windows draw in natural light from multiple exposures. The primary bedroom is generously proportioned with ample closet storage and blackout blinds. The second bedroom is currently configured as an office, well suited to the professional requiring a dedicated workspace separate from the living area. The thoughtfully designed 5-piece bathroom features a sliding privacy door that divides the space into two distinct zones, allowing the suite to function seamlessly for both personal use and hosting. Finishes include a full marble slab surround, ceiling mounted rain shower, double vanity with warm wood millwork, matte black fixtures throughout, and heated floors. Residents enjoy 24/7 concierge, YMCA fitness facilities, and direct access to the Waterworks Food Hall, over 30 artisan food vendors and restaurants within the building. Steps to King Street West, Trinity Bellwoods Park, and TTC transit, with the Financial District a short walk or streetcar ride away and easy access to the Gardiner Expressway, an ideal base for the executive who moves between cities.

Listed by CHESTNUT PARK REAL ESTATE LIMITED

  • MLS #

    C13464204

  • Sq. Ft

    700-799

  • Sq. Ft. Source

    MLS

  • Year Built

    Available Upon Request

  • Basement

    None

  • View

    n/a

  • Garage

    Underground, 1 spaces

  • Parking Type

    Exclusive

  • Locker

    Exclusive

  • Pets Permitted

    Yes-with Restrictions

  • Exterior

    Brick

  • Fireplace

    N

  • Security

    n/a

  • Elevator

    n/a

  • Laundry Level

    n/a

  • Building Amenities

    n/a

  • Maintenance Fee Includes

    Hydro, Parking, Water

  • Property Management

    ICC Property Management

  • Heat

    Forced Air

  • A/C

    Central Air

  • Water

    n/a

  • Water Supply

    n/a

  • Central Vac

    N

  • Cert Level

    n/a

  • Energy Cert

    n/a

  • Kitchen

    3.3 x 3.63 ft Main level

    Eat-In Kitchen, O/Looks Living, hardwood floor

  • Living

    3.45 x 4.08 ft Main level

    Large Window, Pot Lights, hardwood floor

  • Primary

    2.95 x 3.43 ft Main level

    W/I Closet, 5 Pc Bath, hardwood floor

  • 2nd Br

    2.41 x 2.66 ft Main level

    Closet, Sliding Doors, hardwood floor

  • MLS #

    C13464204

  • Sq. Ft

    700-799

  • Sq. Ft. Source

    MLS

  • Year Built

    Available Upon Request

  • Basement

    None

  • View

    n/a

  • Garage

    Underground, 1 spaces

  • Parking Type

    Exclusive

  • Locker

    Exclusive

  • Pets Permitted

    Yes-with Restrictions

  • Exterior

    Brick

  • Fireplace

    N

  • Security

    n/a

  • Elevator

    n/a

  • Laundry Level

    n/a

  • Building Amenities

    n/a

  • Maintenance Fee Includes

    Hydro, Parking, Water

  • Property Management

    ICC Property Management

  • Heat

    Forced Air

  • A/C

    Central Air

  • Water

    n/a

  • Water Supply

    n/a

  • Central Vac

    N

  • Cert Level

    n/a

  • Energy Cert

    n/a

  • Kitchen

    3.3 x 3.63 ft Main level

    Eat-In Kitchen, O/Looks Living, hardwood floor

  • Living

    3.45 x 4.08 ft Main level

    Large Window, Pot Lights, hardwood floor

  • Primary

    2.95 x 3.43 ft Main level

    W/I Closet, 5 Pc Bath, hardwood floor

  • 2nd Br

    2.41 x 2.66 ft Main level

    Closet, Sliding Doors, hardwood floor

Thinking of Selling?

Find Out Your Home’s Value in Today’s Market!

No Email or Signup is required to view your home estimate.

estimate your home value

Contact Manoj Kukreja

Sales Representative,
Century 21 People’s Choice Realty Inc.,
Brokerage
(647) 576 - 2100

Manoj profile avatar

Property History

Property history for 703-505 Richmond Street, Toronto

This property has been sold 1 time before. Create your free account to explore sold prices, detailed property history, and more insider data.

Sign In / Register

Inventory Graph

10 9 8 7 6 5 4 3 2 1 0 1 Months of inventory SELLER'S Market BALANCED Market BUYER'S Market

Thinking of Selling?

Find Out Your Home’s Value in Today’s Market!

No Email or Signup is required to view your home estimate.

estimate your home value

Contact Manoj Kukreja

Sales Representative, Century 21 People’s Choice Realty Inc., Brokerage
(647) 576 - 2100

Manoj profile avatar

Recent Sold Listings in Waterfront Communities C1, Toronto

Popular Cities